Carpentry & Woodwork in Kalyan for Custom Built-In Interiors
Custom carpentry planned around your walls, storage needs, room dimensions, materials and interior design direction.
Carpentry that fits the space instead of filling it
Interior carpentry is most useful when it is designed around the actual room. Wardrobes, TV units, storage, study desks, partitions, display units and other built-ins should be sized for the available walls, clearances and everyday use.
For Kalyan homes and nearby projects, the carpentry brief can be coordinated with the kitchen, bedrooms, living room, lighting and overall material palette. This helps fixed furniture look integrated instead of added later.
We discuss the required storage, preferred finish, hardware expectations, access, maintenance and execution sequence before finalising the scope.
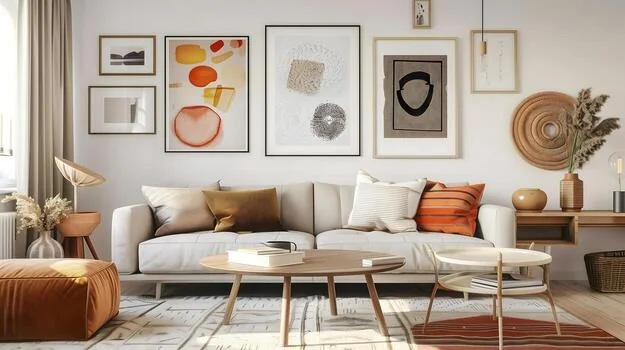
What makes built-in carpentry work well
A strong carpentry plan balances capacity, proportions, access and finish quality.
Wardrobes & Storage
Plan shelves, hanging space, drawers and loft storage around room dimensions and usage.
TV Units & Feature Walls
Combine media requirements, storage, lighting and visual balance without crowding the room.
Partitions
Use practical partitions to define zones while considering light, movement and privacy.
Kitchen Joinery
Coordinate cabinets, hardware, appliances and countertop requirements with the kitchen layout.
Study & Work Areas
Create compact desks, shelves and cable-friendly work zones where required.
Finish & Hardware
Choose laminates, veneers, colours, profiles and hardware according to use and maintenance.
Carpentry planning for Kalyan homes and nearby projects
In Kalyan, storage often needs to work hard without making rooms feel visually heavy. The right joinery depth, door movement and internal layout can make a noticeable difference to everyday usability.
A carpentry brief can be connected to 1 BHK, 2 BHK, 3 BHK and 4 BHK planning, depending on the property. For Dombivli, Thane, Badlapur, Ulhasnagar and nearby locations, the same principle applies: measure first, then design around the actual site.
For offices and shops, carpentry may also cover reception counters, display storage, workstations, back-office storage and partitions. The design should support the business workflow rather than simply add cabinets.
Plan the right scope before execution
We discuss projects in Kalyan, Kalyan East, Dombivli, Thane and nearby MMR locations based on the actual property, scope and schedule.
- Floor plan and measurements
- Functional requirements
- Materials and finish level
- Execution expectations
See related interior design work
Use the portfolio to compare room planning, materials, lighting and commercial or residential visual directions before your consultation.
Built-in planning for media, display and storage.
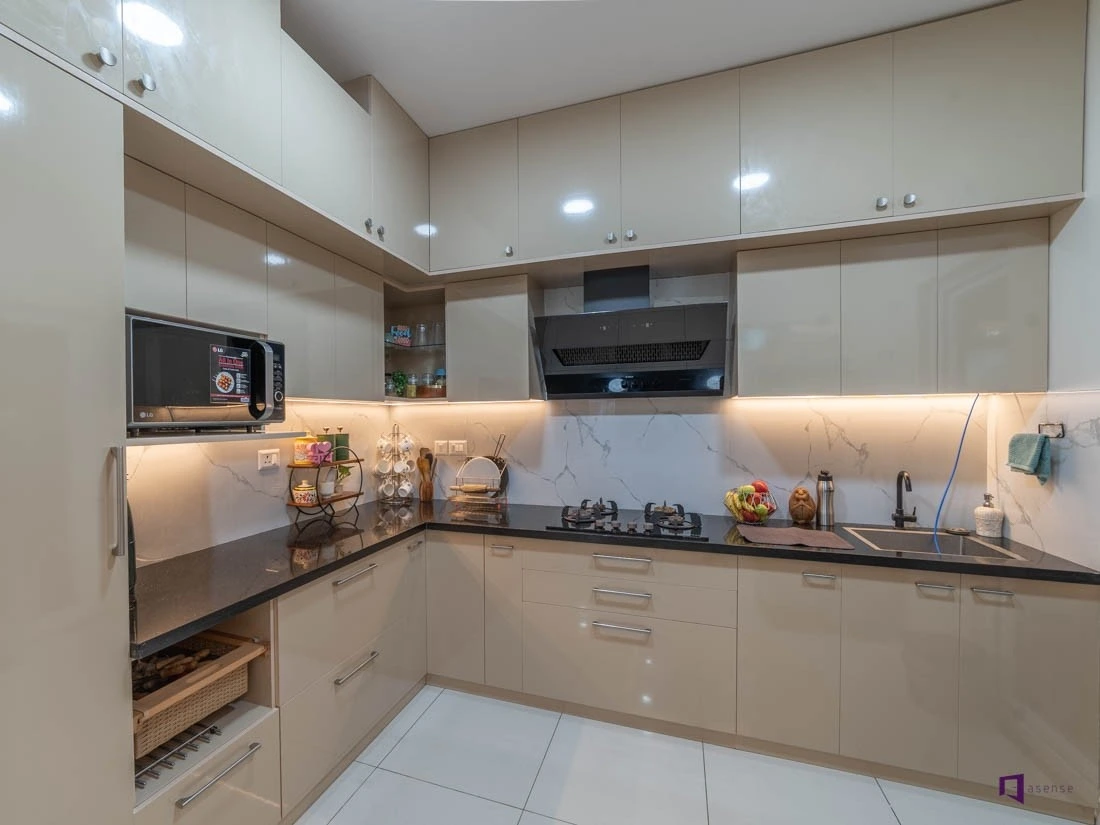
Cabinet and appliance coordination.
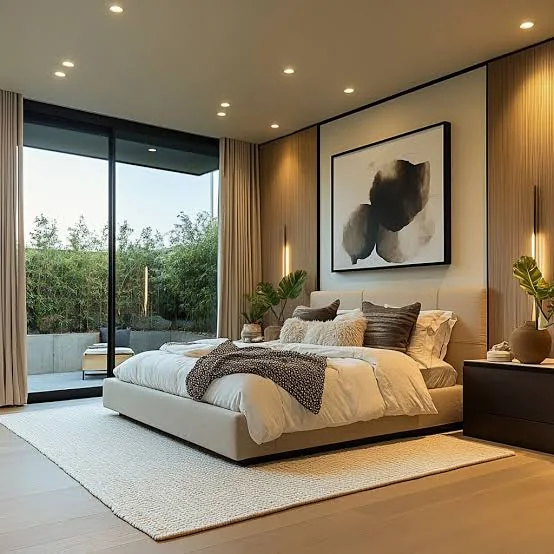
Wardrobe and room furniture planning.
Connect this service with the rest of your project
Carpentry can be combined with interior architecture, home interiors, modular kitchens, painting and turnkey execution for a more coordinated result.
Carpentry & Woodwork FAQs
What carpentry work can you provide?
The scope can include wardrobes, TV units, storage, partitions, study units, kitchen joinery and other custom built-in furniture.
Can carpentry be designed for a small apartment?
Yes. Compact storage and carefully sized furniture can be planned around the actual floor plan.
Do you provide wardrobe design?
Wardrobes can be planned around hanging, shelves, drawers, lofts, door type and available wall width.
Can carpentry match my interior style?
Yes. Material, colour, profile and hardware choices can be coordinated with the overall design direction.
Can carpentry be part of a turnkey project?
Yes. Where included in the agreed scope, carpentry can be coordinated with other execution activities.
How do I start?
Share the room, location, approximate dimensions and storage requirement for an initial discussion.
Discuss your custom carpentry requirement
Tell us which rooms need storage or built-in furniture and share your location and approximate dimensions.