Commercial interior design in Kalyan, Dombivli and Thane
Commercial interiors planned around customer experience, circulation, functionality and visual identity.
Commercial Interior Design for practical, beautiful spaces
Commercial interiors planned around customer experience, circulation, functionality and visual identity. Our approach connects layout, proportions, storage, lighting, furniture, materials and the way the space will be used every day.
Commercial interiors need to support both customer experience and operations. We consider entry flow, display or service zones, staff movement, storage, lighting and durable finishes.
- Space planning and layout
- Material and finish coordination
- Lighting and furniture planning
- Design-to-execution coordination
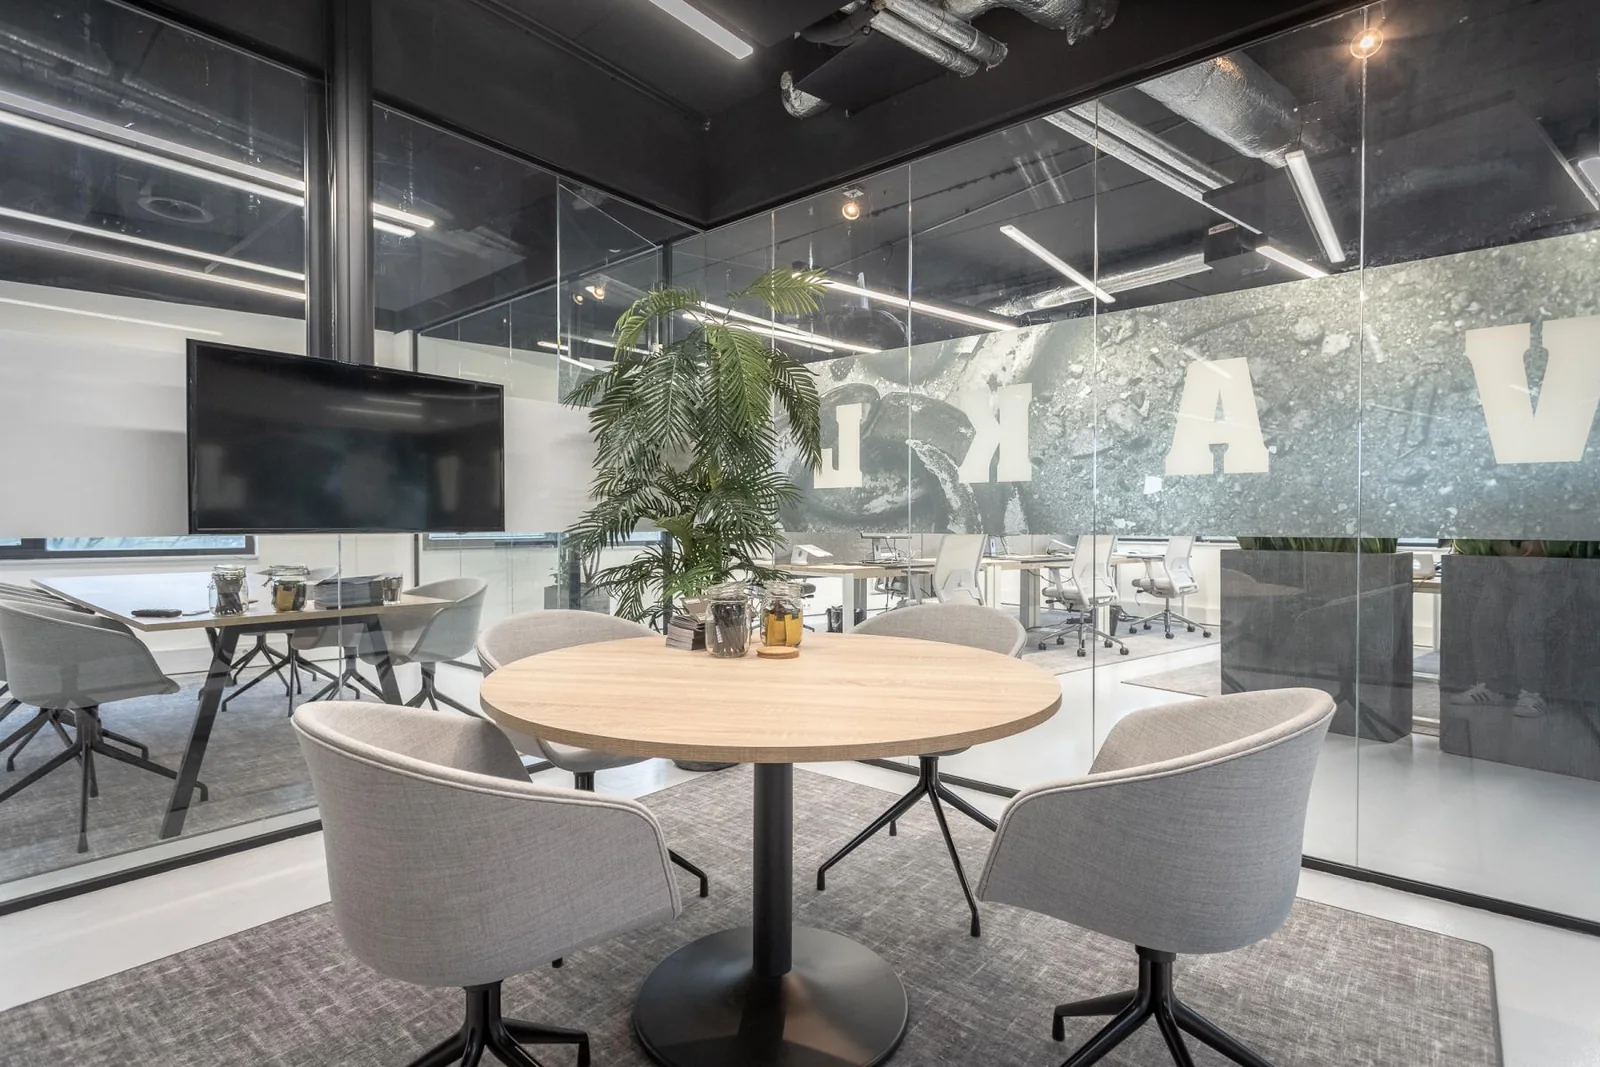
What we consider during the design process
Space Planning
Plan circulation, proportions and useful zones.
Storage
Create practical storage around your daily needs.
Lighting
Balance ambient, task and accent lighting.
Materials & Style
Build a consistent material and colour direction.
Commercial Interior Design in Kalyan, Dombivli & Thane
We accept project enquiries for this service across Kalyan, Dombivli, Thane and nearby areas. Share your property type, location and requirements so the scope can be discussed before a quotation is prepared.
Planning before execution
The design direction is developed around the type of commercial space, expected usage and operational priorities rather than a generic retail or business template.
Check Indicative BudgetExplore the next step for your project
Plan customer-facing and operational areas together so the commercial space works visually and functionally.
Review the wider service range, browse commercial references and discuss the business type, customer flow and operational requirements before execution. Commercial interiors depend on circulation, display, durability, branding, storage and daily operations, so the design should follow the actual business model.
Frequently Asked Questions
What is commercial interior design?
Commercial interior design plans customer-facing and operational spaces such as shops, showrooms, cafes, restaurants and other business environments.
Can you design retail stores?
Yes. Retail planning can consider customer movement, display zones, storage, lighting and brand presentation.
Do you design showrooms?
Showroom design can coordinate product display, circulation, customer experience, storage and lighting.
Can you design restaurants or cafes?
Yes. The scope can include seating layout, service circulation, lighting, finishes and customer-facing zones.
Do you handle renovation?
Commercial renovation can be discussed after assessing the existing space, services and operational requirements.
How much does commercial interior design cost?
Budget depends on area, civil work, furniture, display requirements, electrical work, finishes and execution complexity.
Do you provide turnkey commercial interiors?
Turnkey delivery can be considered when the agreed scope includes coordinated design and execution.
Can you work with a business deadline?
Project scheduling can be planned around the agreed scope, approvals, procurement and site readiness.
Do you provide quotations?
Yes. A quotation can be prepared after the project scope and requirements are sufficiently understood.
How do I start a commercial interior project?
Share your business type, location, approximate area, required spaces and timeline for an initial consultation.