Modular kitchen design in Kalyan, Dombivli and Thane
Modular kitchens planned around workflow, storage, appliances, finishes, lighting and available space.
Modular Kitchen for practical, beautiful spaces
Modular kitchens planned around workflow, storage, appliances, finishes, lighting and available space. Our approach connects layout, proportions, storage, lighting, furniture, materials and the way the space will be used every day.
Kitchen design needs more than attractive cabinets. We consider the cooking workflow, work zones, appliance positions, storage frequency, counter use, ventilation, lighting and material choices.
- Space planning and layout
- Material and finish coordination
- Lighting and furniture planning
- Design-to-execution coordination
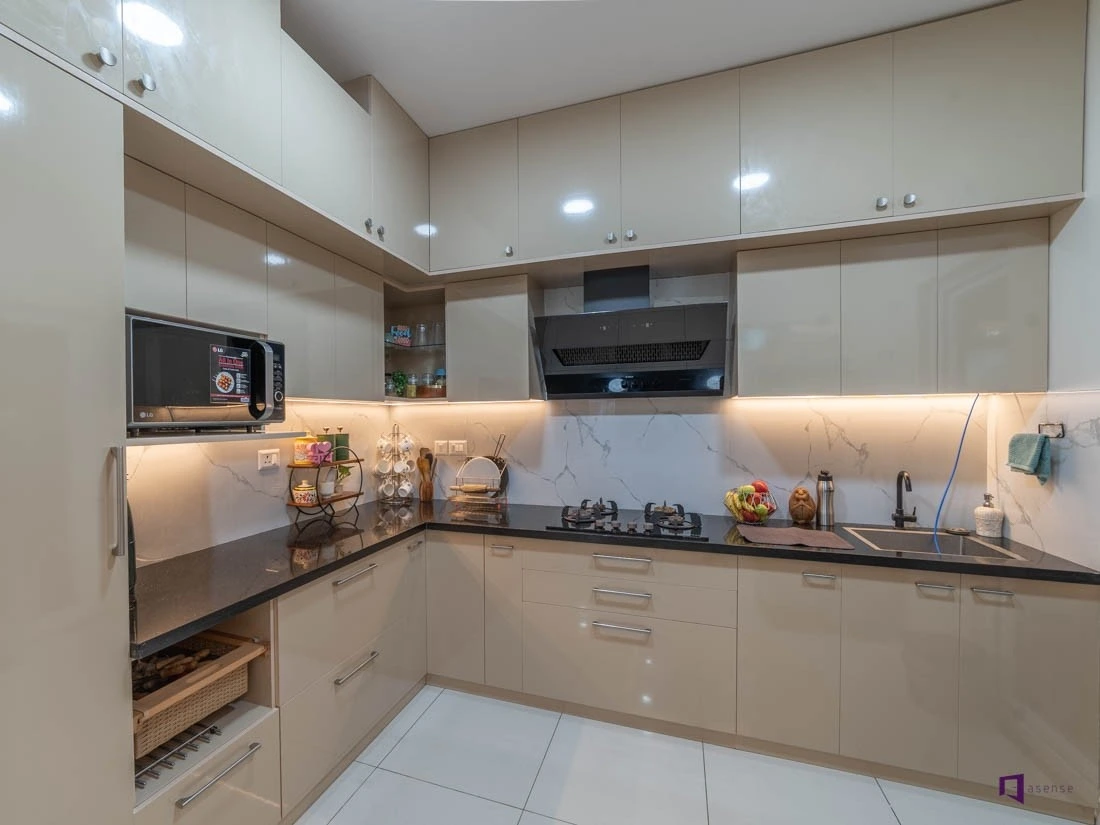
What we consider during the design process
Space Planning
Plan circulation, proportions and useful zones.
Storage
Create practical storage around your daily needs.
Lighting
Balance ambient, task and accent lighting.
Materials & Style
Build a consistent material and colour direction.
Modular Kitchen in Kalyan, Dombivli & Thane
We accept project enquiries for this service across Kalyan, Dombivli, Thane and nearby areas. Share your property type, location and requirements so the scope can be discussed before a quotation is prepared.
Planning before execution
The layout is refined around the available wall dimensions and household habits, helping the kitchen remain practical for everyday cooking and easier to organise.
Check Indicative BudgetExplore the next step for your project
Connect kitchen layout decisions with the way you cook, store and move through the space.
Compare the kitchen service with complete-home planning, browse kitchen references in the gallery and use the budget calculator for early planning. Kitchen specifications depend on wall dimensions, appliance positions, storage requirements, hardware and finish selections, so the actual site matters.
Frequently Asked Questions
What does modular kitchen design include?
It can include layout planning, cabinet configuration, storage, hardware, countertop coordination, appliances, lighting and finish selection.
Which kitchen layouts can you plan?
Depending on the room, options can include straight, L-shaped, parallel and U-shaped planning.
Can you design a small apartment kitchen?
Yes. Compact kitchens can be planned around work zones, vertical storage, appliance placement and comfortable circulation.
Do you help select kitchen hardware?
Hardware can be selected according to storage needs, usage, durability and the agreed specification.
Can you coordinate appliances?
Yes. Appliance dimensions and service points should be considered before cabinet production.
How much does a modular kitchen cost?
Cost depends on kitchen size, layout, board/material specification, hardware, countertop and accessories.
Can you renovate an existing kitchen?
Existing kitchens can be assessed for renovation or replacement depending on structure, services and scope.
Do you provide kitchen lighting planning?
Yes. Task and ambient lighting can be coordinated with the cabinet and ceiling plan.
Can I get a kitchen quotation?
Yes. Share dimensions or the property location and basic requirements for an initial discussion.
Do you serve Kalyan, Dombivli and Thane?
Yes. These are primary service areas, with enquiries also considered from nearby MMR locations.