Hotel Interior Design in Kalyan for Guest-Focused Hospitality Spaces
Plan hospitality interiors around guest experience, operational flow, durability, lighting and a consistent visual identity.
Hotel interiors need to work for guests and operations
A hotel interior has two audiences: the guest who experiences the space and the team that operates it. Layout, circulation, room functionality, housekeeping access, storage, lighting and durable finishes therefore need to be considered together.
For Kalyan and nearby hospitality projects, the scope can include reception and lobby planning, guest rooms, corridors, dining areas, waiting spaces, feature walls, furniture and selected back-of-house zones.
The design discussion should start with the property, category, room count, operational requirements, existing services and desired guest experience rather than a generic hotel package.

Key areas in a hotel interior brief
Hospitality design succeeds when visual identity and operational practicality support each other.
Lobby & Reception
Create a welcoming arrival sequence with reception, waiting, signage and circulation in balance.
Guest Rooms
Plan beds, wardrobes, luggage space, lighting, work areas and practical storage.
Dining & Lounge
Coordinate seating, movement, lighting and guest-facing service areas.
Corridors & Common Areas
Use lighting, finishes and wayfinding to make circulation feel intentional.
Durable Materials
Select surfaces and furniture finishes with cleaning, traffic and maintenance in mind.
Operational Flow
Keep guest movement and staff movement practical where the building layout allows.
Hospitality interior planning for Kalyan and nearby areas
A hospitality property in Kalyan may have different requirements from a larger destination hotel. The useful starting point is therefore the actual building, room mix, guest journey and operating model.
For compact properties, thoughtful zoning can make reception, waiting, dining and circulation feel more generous. For larger projects, the brief can expand to room categories, corridors, public spaces, staff areas and coordinated signage.
Materials, lighting and furniture should be selected with cleaning, replacement and everyday wear in mind. A visually attractive hotel interior is stronger when it remains practical after opening.
Plan the right scope before execution
We discuss projects in Kalyan, Kalyan East, Dombivli, Thane and nearby MMR locations based on the actual property, scope and schedule.
- Floor plan and measurements
- Functional requirements
- Materials and finish level
- Execution expectations
See related interior design work
Use the portfolio to compare room planning, materials, lighting and commercial or residential visual directions before your consultation.
Reception and waiting area planning.
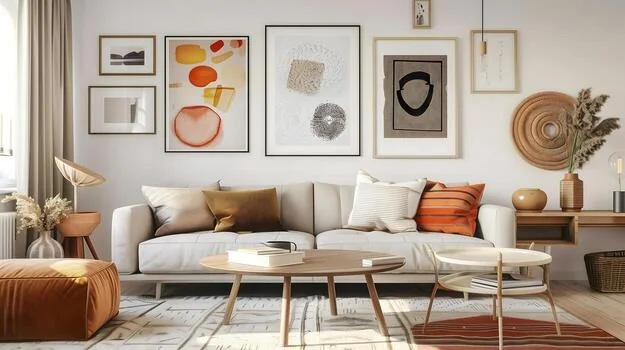
Comfortable seating and lighting direction.
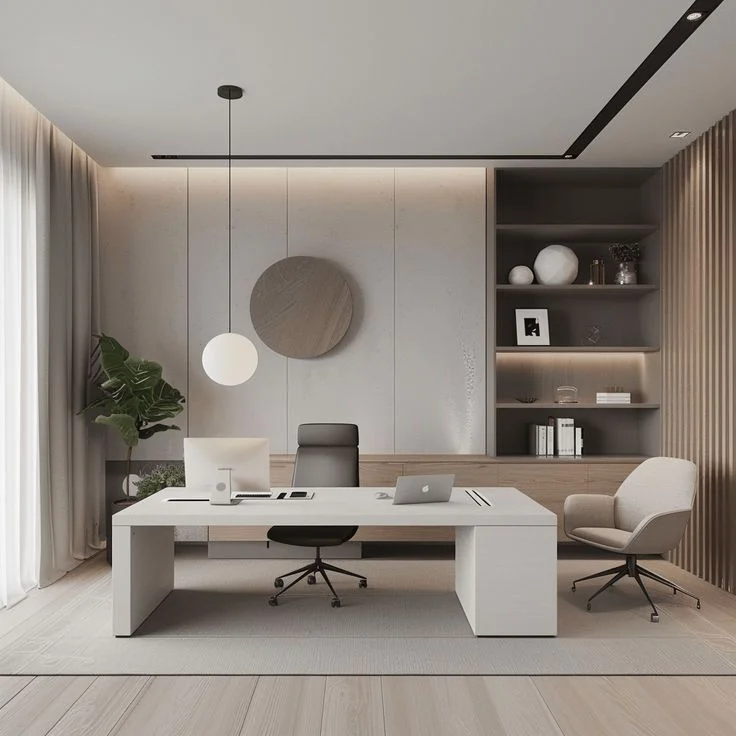
Neutral finishes for practical staff zones.
Connect this service with the rest of your project
Hotel interiors can connect with interior architecture, commercial design, carpentry, painting and turnkey execution.
Hotel Interior Design FAQs
Do you design hotel interiors in Kalyan?
Hospitality projects can be discussed based on property type, room mix, scope and schedule.
What areas can be included in a hotel interior?
Potential areas include lobby, reception, guest rooms, corridors, dining, lounge and selected operational spaces.
Can you design guest rooms?
Guest room planning can cover bed placement, storage, lighting, work areas, luggage space and finishes.
Do hotel interiors need durable materials?
Yes. High-use hospitality spaces benefit from materials selected with cleaning, traffic and maintenance in mind.
Can you coordinate hotel carpentry and painting?
Where included in the agreed scope, carpentry and painting can be coordinated with the interior design.
How do I start a hotel project?
Share the property location, approximate area, room count and required areas for an initial discussion.
Discuss your hotel interior project
Share your hospitality property details and the areas you want to design or upgrade.