Shop Interior Design in Kalyan for Better Display & Customer Flow
Design retail interiors around customer movement, product visibility, storage, counter placement and a clear brand presentation.
A shop interior should help the business operate and sell
Retail design is more than making a shop look attractive. Customers need to understand where to enter, how to move, what to see first, where to ask questions and how to complete a purchase. Staff also need practical storage, working space and clear circulation.
For Kalyan shops and nearby commercial properties, the interior brief can include display walls, counters, shelving, trial or consultation areas, lighting, signage zones, storage and back-of-house requirements.
The design should be based on the product category, customer journey, available frontage, ceiling height, services and business priorities instead of copying a generic retail layout.
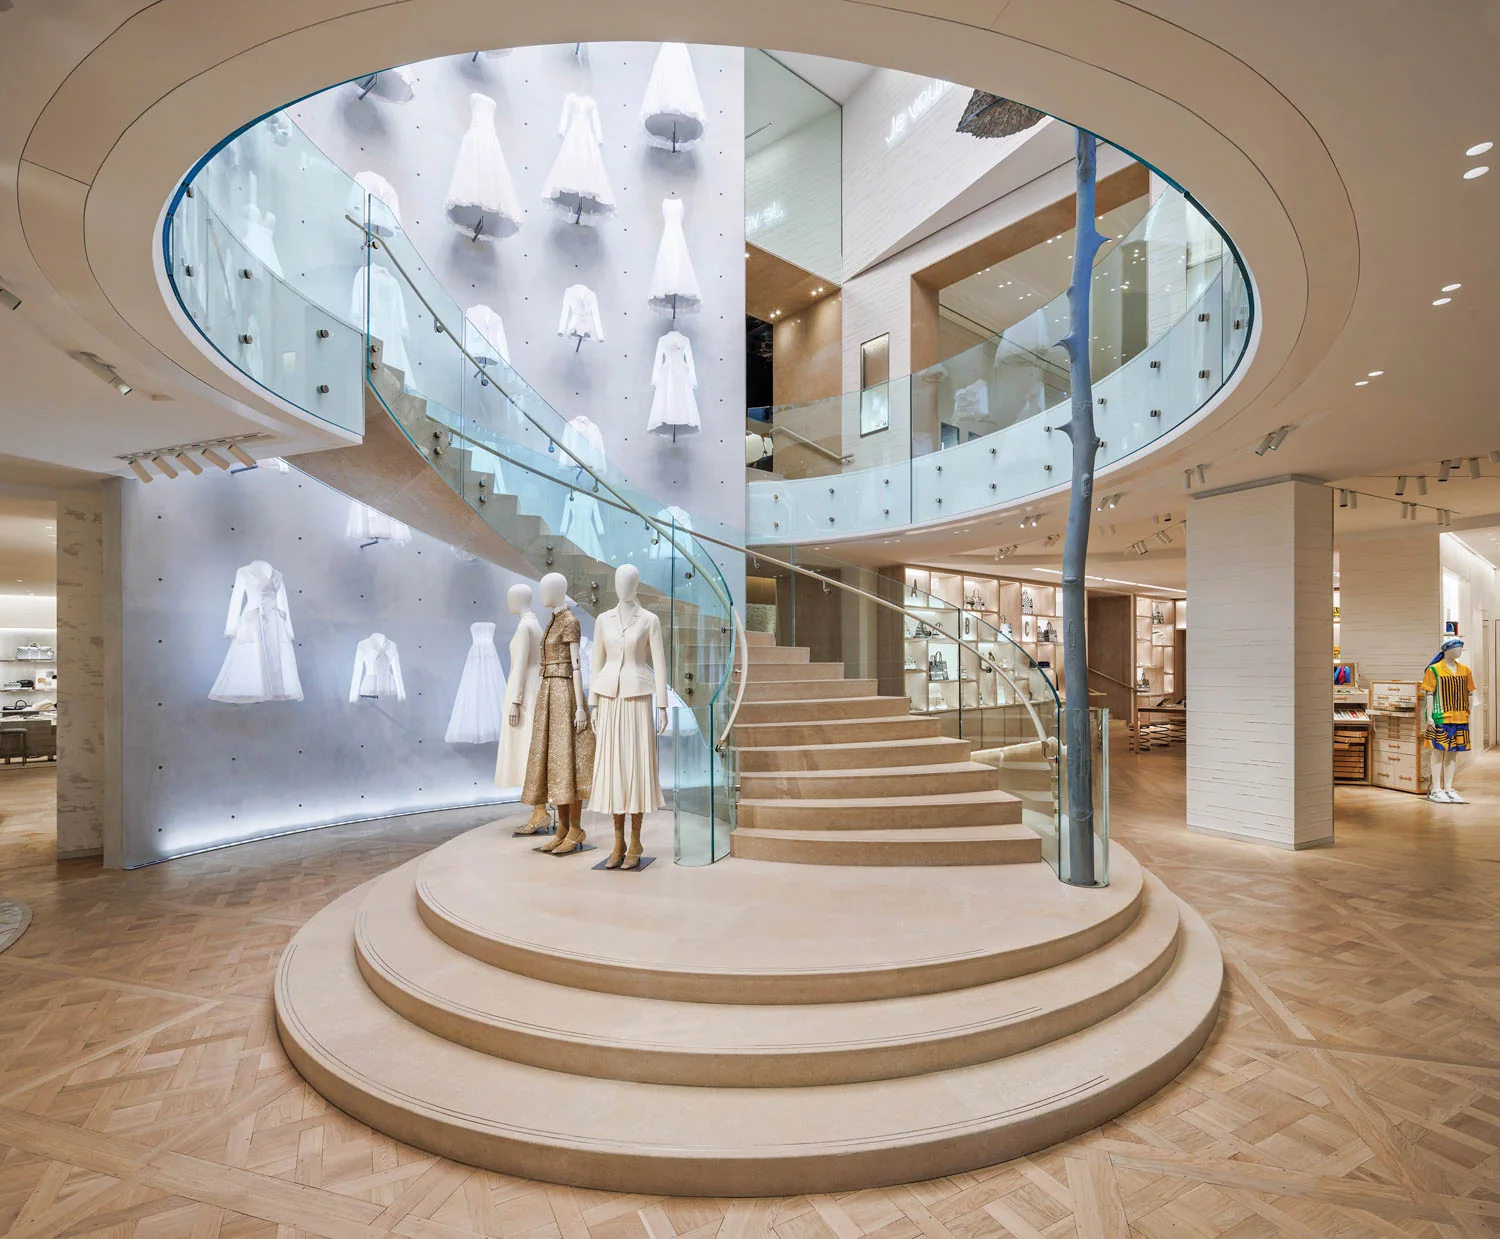
Retail planning areas that matter
A useful shop layout connects visibility, circulation, display and operations.
Customer Flow
Plan the path from entry to key displays, consultation areas and billing.
Display Planning
Give priority products clear visibility while keeping the shop easy to navigate.
Counter & Billing
Position the counter for practical staff movement and a clear customer experience.
Storage
Integrate back-stock and everyday storage without consuming valuable display area.
Lighting
Use ambient and focused lighting to support product visibility and atmosphere.
Brand Touchpoints
Coordinate colours, feature surfaces, signage zones and furniture with the brand identity.
Shop interior design for Kalyan and nearby business areas
Kalyan retail properties can vary significantly in frontage, depth, access and available services. A good shop brief starts by understanding what the business sells and how customers are expected to move through the space.
For smaller shops, vertical display, integrated storage and a carefully placed counter can protect circulation. For larger stores, the design can separate discovery, consultation, display, billing and stock areas more clearly.
Lighting and material selection should also reflect the product category. The right balance can make merchandise easier to see while keeping the shop practical to clean and maintain.
Plan the right scope before execution
We discuss projects in Kalyan, Kalyan East, Dombivli, Thane and nearby MMR locations based on the actual property, scope and schedule.
- Floor plan and measurements
- Functional requirements
- Materials and finish level
- Execution expectations
See related interior design work
Use the portfolio to compare room planning, materials, lighting and commercial or residential visual directions before your consultation.
Display and customer-flow planning.
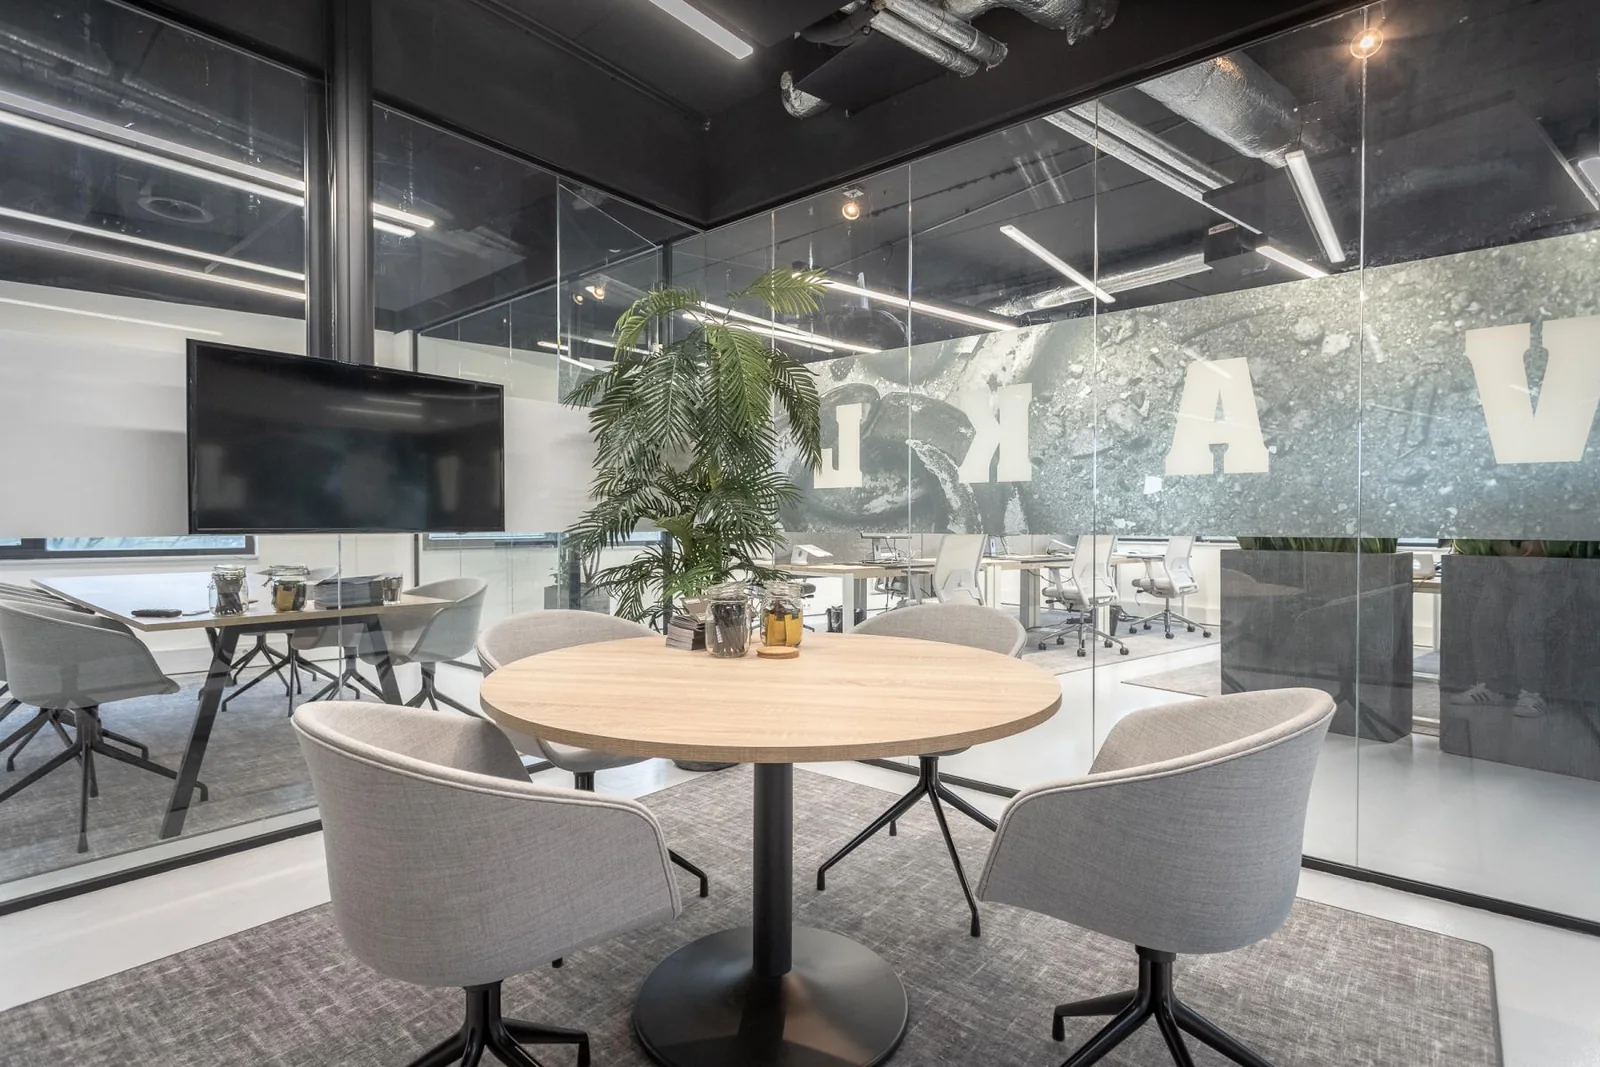
Customer-facing commercial space.
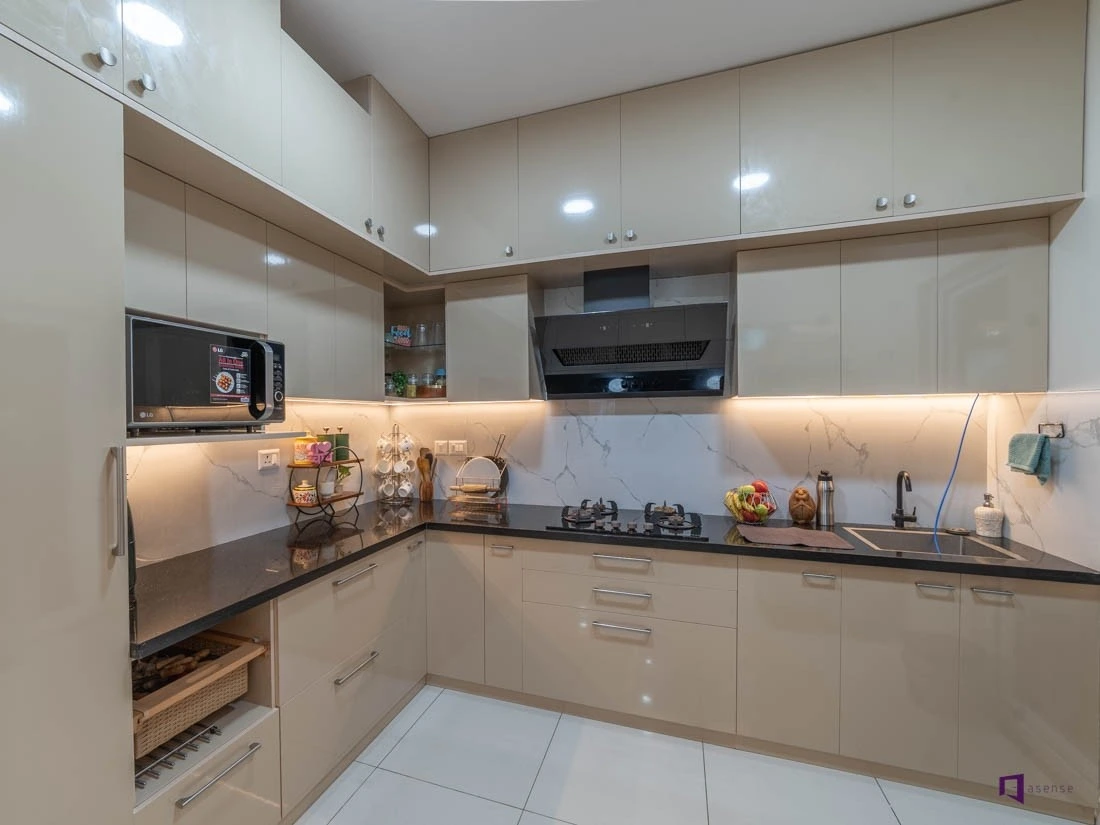
Lighting and display reference.
Connect this service with the rest of your project
Shop design can connect with commercial interiors, carpentry, interior architecture, painting and turnkey execution.
Shop Interior Design FAQs
Do you design shops in Kalyan?
Shop projects can be discussed around the property, business type, scope and schedule.
Can you plan retail display?
Yes. Display zones can be planned around customer flow, product visibility and practical access.
Can you design counters and storage?
Counters, back-stock storage and staff work areas can be coordinated with the retail layout.
Can lighting be included?
Lighting can be planned to support general visibility, feature displays and the desired atmosphere.
Can you renovate an existing shop?
Existing shops can be assessed for re-planning, upgrades and renovation where the scope is suitable.
How do I request a shop interior quote?
Share your shop location, approximate dimensions, business type and key requirements for an initial discussion.
Discuss your shop interior project
Tell us what your shop sells, where it is located and what needs to change in the existing space.