Interior Designer in Airoli
Planning an interior project in Airoli? Kumar Interior Designer helps homeowners and businesses turn the actual property, lifestyle, storage needs and budget into a practical design brief. Our approach covers space planning, materials, lighting, furniture and execution coordination.
Interior planning built around your Airoli property
Planning an interior project in Airoli? Kumar Interior Designer helps homeowners and businesses turn the actual property, lifestyle, storage needs and budget into a practical design brief. Our approach covers space planning, materials, lighting, furniture and execution coordination.
For properties in Airoli, practical zoning can help connect living, storage, work and service areas while keeping the interior visually open and easy to maintain.
Rather than changing only the city name in a generic package, the useful starting point is the actual floor plan, property type, room priorities, storage requirements, preferred look, materials and practical budget. This creates a brief that can guide design decisions from the first discussion through execution.
Interior design services for Airoli
Choose one service or combine several into a coordinated project brief.
Home Interior
Complete home planning for living rooms, bedrooms, storage, lighting and everyday functionality.
Explore Home InteriorModular Kitchen
Layout, cabinets, storage, appliances, finishes and workflow planned around the site.
Explore Modular KitchenCarpentry & Woodwork
Wardrobes, TV units, study units, partitions and built-in storage.
Explore Carpentry & WoodworkInterior Painting
Colour, surface preparation and finish planning coordinated with the interior.
Explore Interior PaintingOffice & Commercial
Professional workspaces, shops, customer areas, display and operational planning.
Explore Office & CommercialInterior Architecture
Space planning, built-ins, circulation, materials and functional detailing.
Explore Interior ArchitectureHotel Interiors
Hospitality planning for guest rooms, reception, lobby, dining and common areas.
Explore Hotel InteriorsTurnkey Interiors
Coordinated design and execution planning where the agreed scope requires it.
Explore Turnkey InteriorsHow to plan an interior project in Airoli
For properties in Airoli, practical zoning can help connect living, storage, work and service areas while keeping the interior visually open and easy to maintain.
Start with the floor plan and daily routine
Before selecting colours or furniture, identify the spaces that matter most. A home brief may prioritise a modular kitchen, storage-heavy bedroom, living room, work-from-home corner or a complete apartment. A business brief may start with reception, workstations, customer movement, display, meeting areas or back-office storage. The sequence should follow how the property will actually be used.
Make storage part of the design
Storage is easier to make useful when it is planned with the room. Wardrobe depth, shelf heights, drawer access, loft storage, TV units, study desks and kitchen cabinets all affect circulation. Custom carpentry can be linked to the overall interior architecture so the fixed furniture feels intentional.
Coordinate lighting and materials
Paint, laminates, veneers, flooring, countertops, wall treatments and lighting should be considered together. Ambient lighting establishes general comfort, task lighting supports work and focused lighting can highlight a feature wall or display. Material choices should also reflect cleaning, moisture, traffic and maintenance expectations.
Keep execution practical
Good drawings still need to translate into site work. Measurements, electrical points, plumbing locations, access, furniture movement, material availability and the sequence of carpentry, painting and installation can influence the final result. Discussing these items early reduces avoidable changes later.
Plan for the actual Airoli context
The right local brief for Airoli depends on the property's access, usable dimensions, existing services, building rules and the way the owner intends to use the space. Recommendations should be confirmed from the actual site rather than assumed from the locality name alone.
The service area can also connect with nearby locations such as Kalyan, Dombivli, Thane and nearby areas. If your property sits between localities, share the exact area in the enquiry so the team can understand the site context before discussing availability.
What to share before your consultation
- Property type and configuration
- Approximate area or floor plan
- Rooms or business zones involved
- Storage and furniture priorities
- Preferred style and finish level
- Approximate budget range
From entrance to everyday living in Airoli
For Airoli, an apartment or business interior can benefit from efficient zoning. The design should keep everyday movement clear while making storage, work areas and service functions easy to access.
Living room and common areas
The living room often carries several functions at once: seating, television, conversation, storage, display and sometimes dining. Furniture should leave practical walking paths, while the TV unit, lighting and feature wall should be coordinated rather than designed as separate pieces. If the home has a compact footprint, the goal is to gain useful storage without making the room feel closed in.
Bedroom, wardrobe and personal storage
Bedroom planning should begin with the bed position, door and window clearances, wardrobe capacity and any study or dressing requirement. Wardrobe interiors can be divided around actual usage instead of a standard shelf pattern. Drawer access, hanging height, loft storage and door movement all affect how comfortable the room feels after installation.
Kitchen and utility planning
A modular kitchen should support the sequence of storing, preparing, cooking and cleaning. Cabinet sizes, appliance positions, countertop working area, sink location, lighting and everyday storage need to be considered together. Utility areas can also be planned so cleaning equipment and less frequently used items remain accessible without taking over the main kitchen.
Work-from-home and office requirements
Many homes now need a practical work corner, while offices need a stronger workplace plan. A useful desk needs comfortable clearance, power access, task lighting and storage. For offices in or around Airoli, reception, workstations, meeting areas, circulation and back-office storage can be treated as connected zones rather than isolated furniture selections.
Shop, hotel and commercial opportunities
Interior design is not limited to homes. A shop may need display walls, billing, stock storage and customer flow. A hotel may need guest rooms, reception, waiting, dining and common areas. A commercial project in Airoli should begin with the business model and operational requirements, then translate those needs into layout, lighting, materials and furniture.
Why the site matters
When planning a property in Airoli, it is useful to separate fixed requirements from flexible choices. Kitchen and wardrobe dimensions, electrical points and circulation are practical decisions; colours, feature materials and accessories can be refined after the functional layout is comfortable.
- Measure before final furniture sizes
- Coordinate electrical and lighting points
- Match materials to maintenance needs
- Keep access and installation sequence practical
- Review budget before locking the scope
How to make the design brief more useful
A useful budget discussion is not only about a single rate per square foot. The final scope can change with the amount of carpentry, type of hardware, kitchen and wardrobe requirements, civil or electrical work, painting, furniture, lighting, appliances and the finish level selected. Listing the must-have items first helps the design team separate essential work from optional upgrades.
Material decisions should also be made with the room's use in mind. A family kitchen, bedroom wardrobe, office storage unit and retail display can all require different priorities for cleaning, wear, moisture, access and replacement. A visually attractive material is stronger when it remains practical for the people using the space.
For a Airoli property, the best time to discuss these choices is before execution starts. Once measurements, scope and finish preferences are understood, the quotation can be tied to a clearer brief instead of a vague collection of design ideas.
Questions worth answering before work begins
Which rooms are essential? What storage is non-negotiable? Which existing items will stay? Does the kitchen need appliances or only cabinetry? Is painting part of the project? Does the property need custom carpentry, partitions or a work area? Are there access or building restrictions that could affect installation? These questions help turn an interior project into a practical plan.
Bring these details
Sharing a few basics makes the first discussion more specific and saves time.
- Property configuration
- Approximate area or floor plan
- Required rooms or business zones
- Existing furniture to retain
- Style references you like
- Approximate budget and timeline
Review relevant interior design work
Compare visual references before discussing your own property. Verified client reviews should be published only when genuine and attributable; we do not create or publish fabricated testimonials.
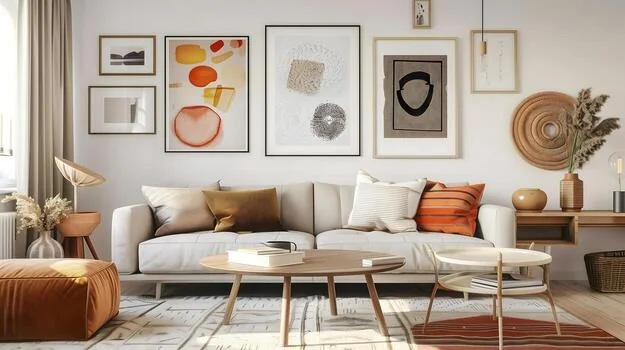
Living and dining planning reference.
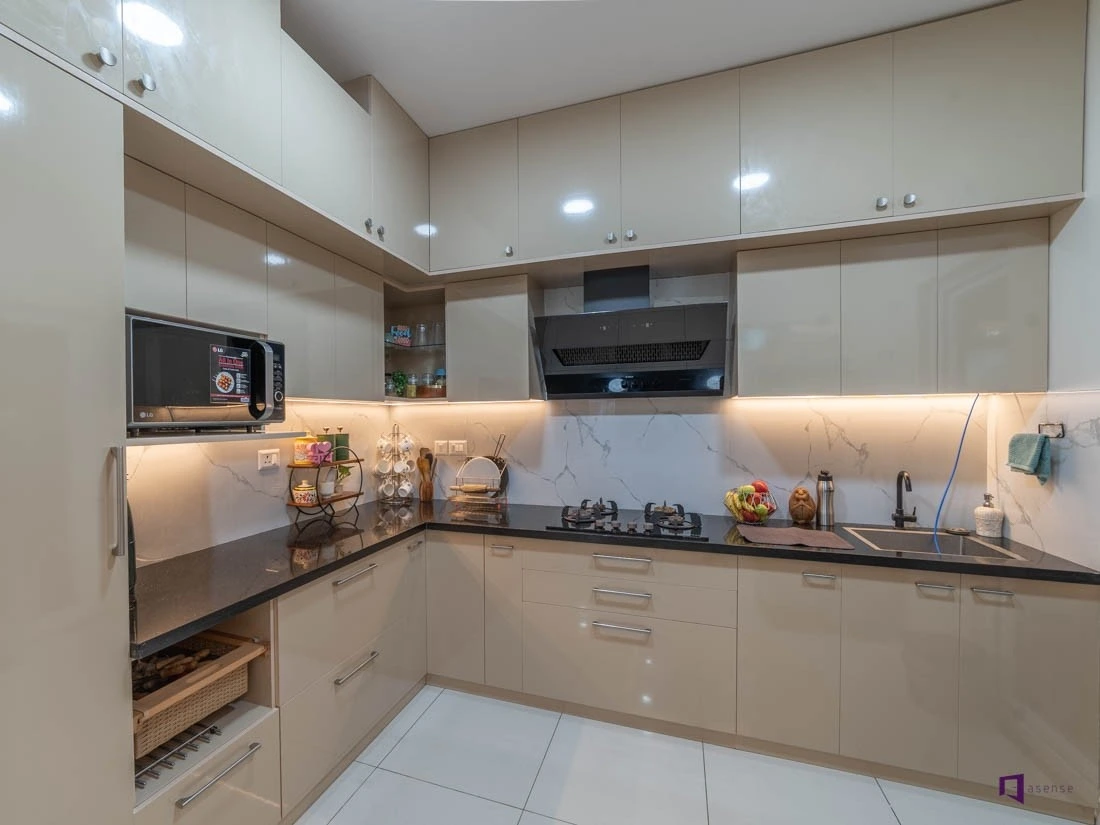
Kitchen storage and workflow reference.
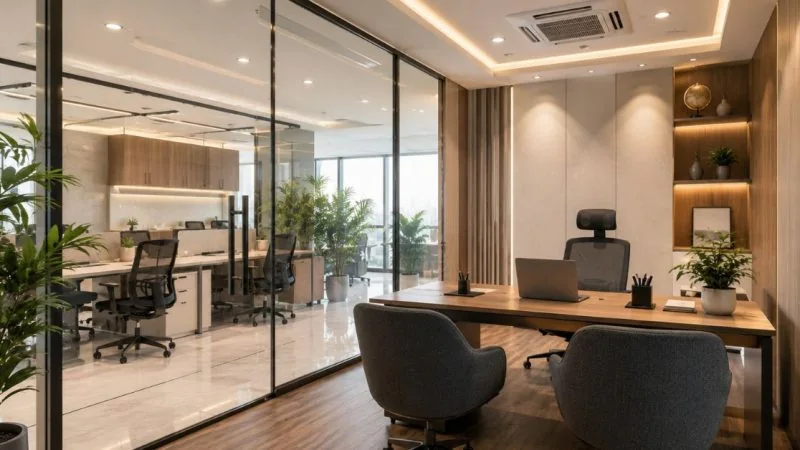
Workspace zoning and lighting reference.
Connect your Airoli project to the right service
The Airoli page is a local starting point. Use the service pages to go deeper into the actual requirement, then review the portfolio and budget calculator before requesting a consultation.
Airoli Interior Design FAQs
What interior design services are available in Airoli?
Kumar Interior Designer can discuss Airoli requirements across home interiors, residential planning, modular kitchens, bedrooms, living rooms, carpentry, painting, office interiors, shops, hotels, commercial spaces and turnkey projects based on the actual property.
Can you design a 1 BHK or 2 BHK home in Airoli?
Yes. A Airoli home can be planned around its floor plan, storage requirements, furniture sizes, kitchen workflow, lighting and preferred style rather than a fixed package.
Do you provide modular kitchen design in Airoli?
Yes. Kitchen planning can cover layout, cabinets, storage, hardware, appliances, countertop coordination, lighting and practical movement.
Do you provide carpentry and wardrobes in Airoli?
Custom carpentry can be discussed for wardrobes, TV units, storage, study units, partitions and other built-in furniture when included in the project scope.
Do you provide interior painting in Airoli?
Interior painting can be planned around surface preparation, colour, lighting, furniture, existing materials and the required finish.
Do you design offices and shops in Airoli?
Yes. Office and shop planning can cover workstations, reception, display, counters, storage, circulation, lighting and practical business requirements.
Can you design hotel or hospitality interiors in Airoli?
Hospitality enquiries can be discussed for guest rooms, reception, lobby, dining and other areas according to the property and operational brief.
How much does interior design cost in Airoli?
There is no single project price because area, scope, materials, furniture, civil or electrical work and execution requirements vary. A project-specific estimate is more useful.
Do you provide turnkey interior design in Airoli?
Turnkey scope can be discussed where the project requires coordinated design, material decisions, execution, installation, finishing and handover.
How can I request an interior design consultation in Airoli?
Share the property location, type, approximate area, rooms involved and your priorities through the Get A Quote form, phone or WhatsApp.
Discuss your Airoli interior project
Tell us about the property, location, rooms, business requirements and design priorities.